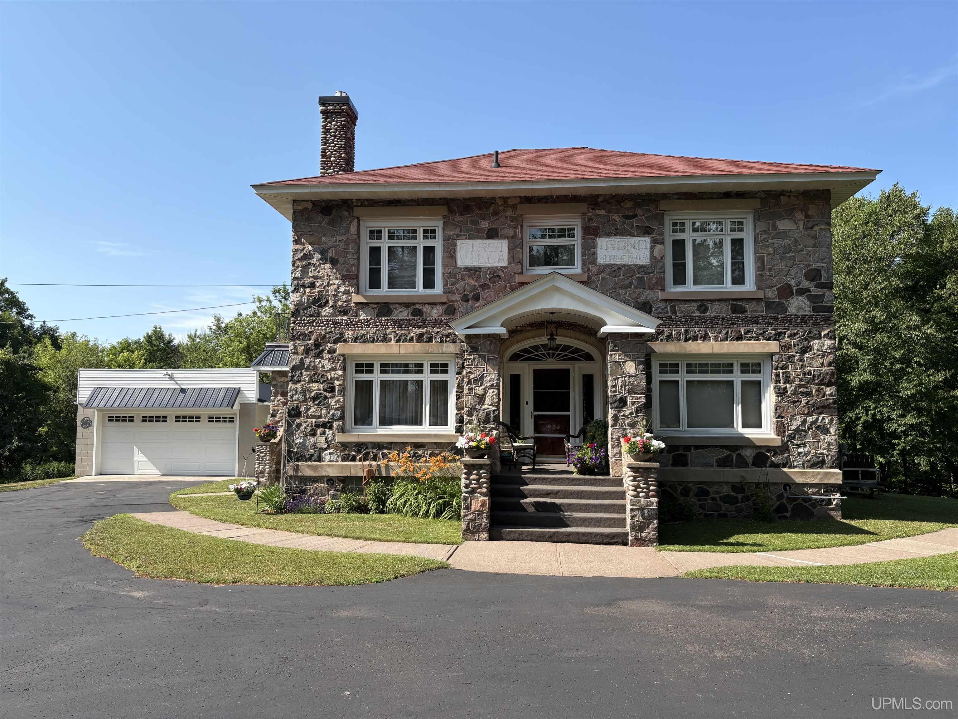
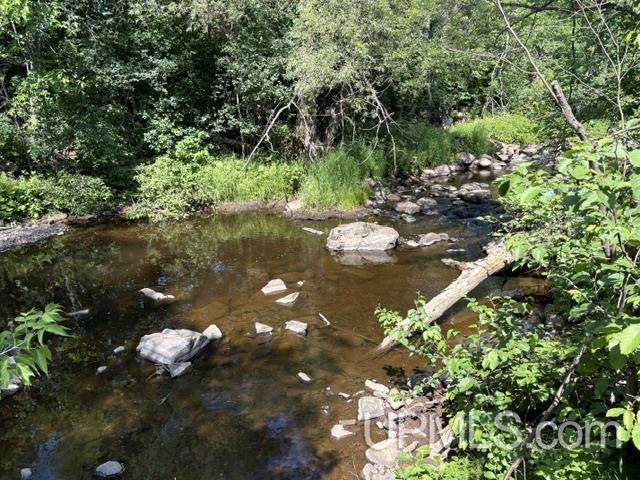
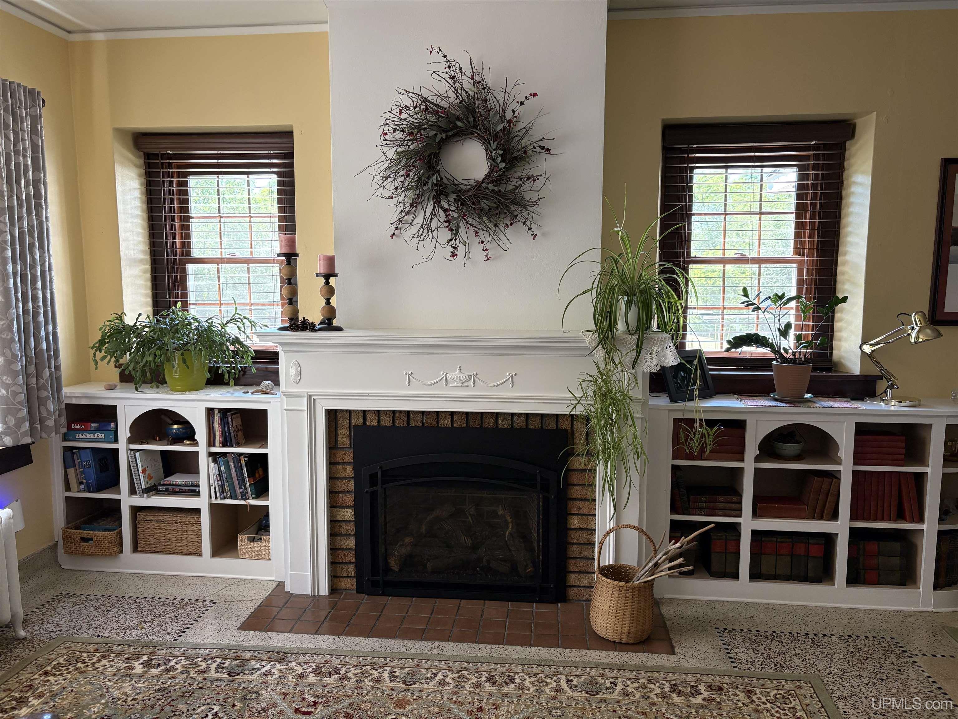
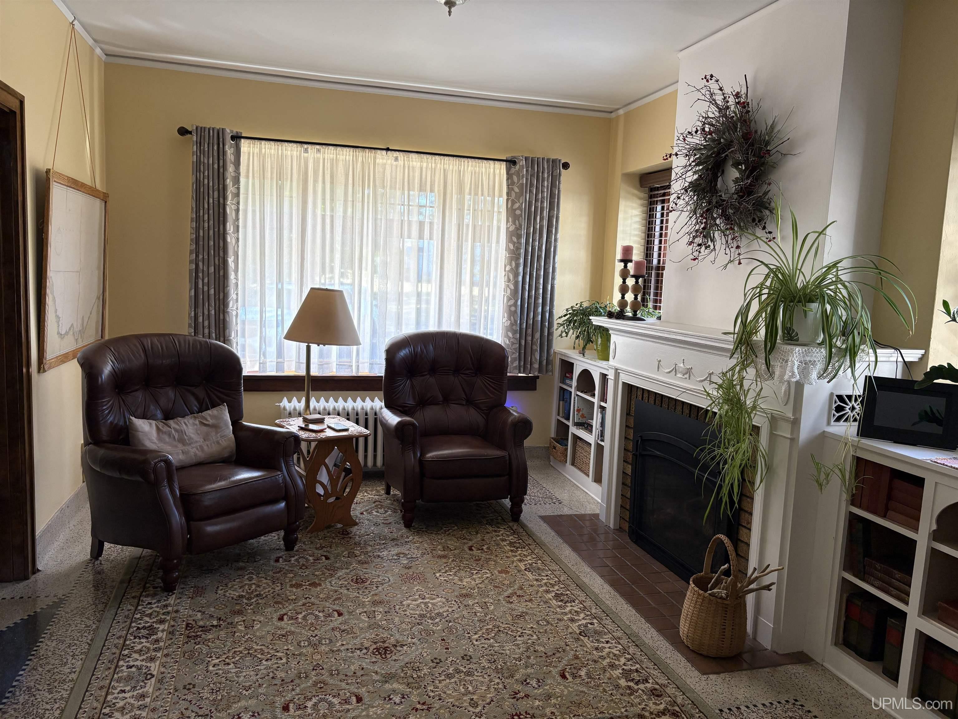
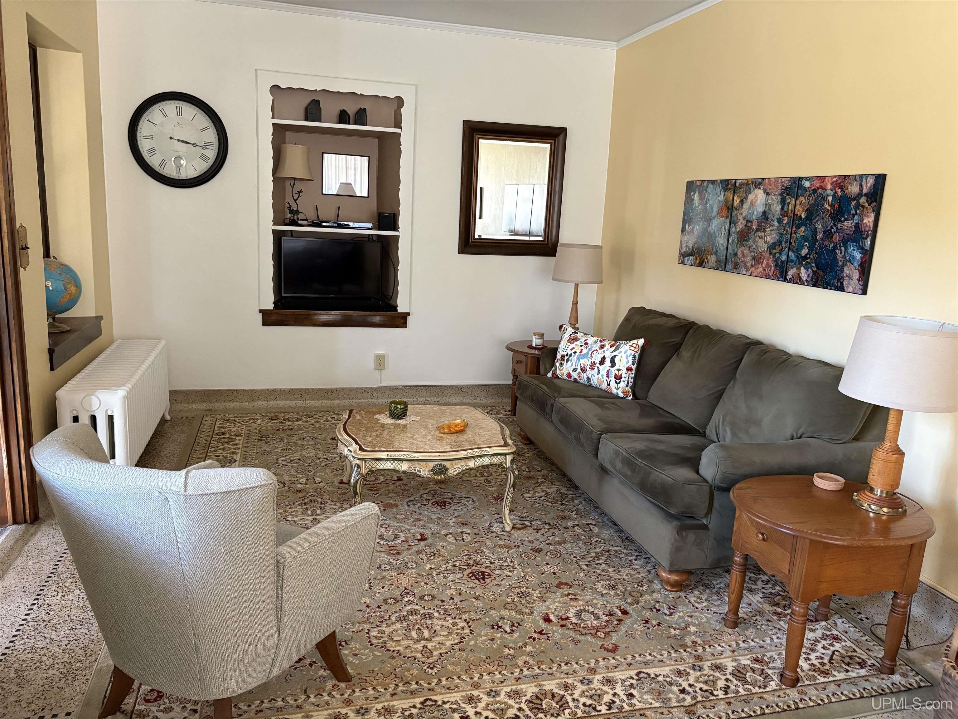
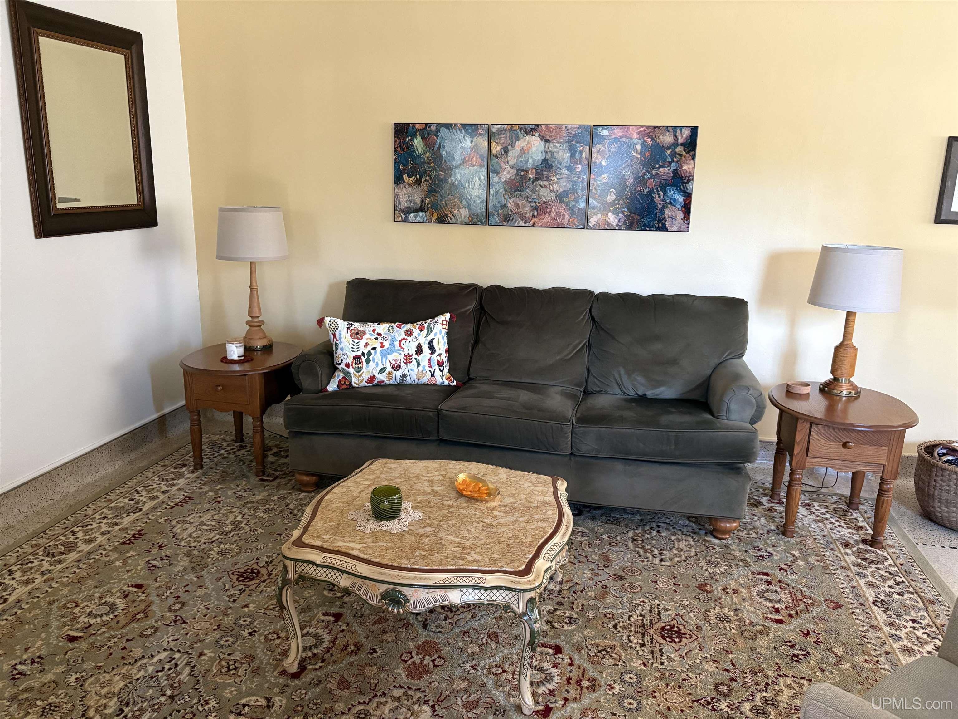
FIRST VILLA on the Montreal River in Hurley, WI! This is the first time in 90+ years this home has been offered for sale! The history behind this one...if walls could talk!! Constructed with uncoursed fieldstone walls two feet thick the home has beaded mortar joints and a stringcourse of cobblestones dividing the two stories. Originally built to disguise bootlegging done in the 2nd basement this home has been lovingly maintained and updated respective of its history. The winding driveway leads to an open area with the home and it's 2 car garage. Entry through the grand front entrance leads to the formal foyer. From there you can enter into the formal dining room and then the kitchen, or the living room and then the 3 season sunroom. The living room features a gas fireplace with classic built-in bookcases and multiple areas for sitting and entertaining. The kitchen has the original Hanson cabinets with updated appliances and counter tops. There is a quaint 1/2 bath on the main level and access to the large heated workshop just off the kitchen. Upstairs are 3 bedrooms with the Main bedroom having a small ensuite bath with a shower and access to the balcony above the 3 season room. The hall bath is set up with a tub/shower. The home features Terazzo flooring on the main and hardwood & Terazzo floors upstairs. The roofs, all windows and the heating system have all been updated recently. Now...the 2 basements! Currently the first basement has the laundry and mechanical (with a bonus toilet), a storage room and an exercise area. The 2nd basement is below the first and was used for all the activities during Prohibition. This basement has the original iron gates and a arched walk-out to the yard, perfect for storing all those extra items. The land is bordered to the North by the Montreal River. There are multiple areas you can enjoy the river, my favorite is the patio area near the home, but a short hike will bring you to the owners garden area. There are trails through the land. No matter what season it is you will LOVE living in this beautiful home and land surrounded by all the wildlife, yet within walking distance of town & the Iron Belle & Snowmobile/ATV trails!
View all 63 Photos
- Type : Single Family
- Sqfeet : 2032
- Bedrooms : 3
- Bathrooms : 3
- Exterior : Stone
- Acres : 4.30
- Construction :
- Year Built : 1924
- Virtual Tour :
- Lake/River : Montreal River
- Garage size : Yes
- Trailside :
- Waterview :
- Waterfront : Yes
- Frontage : Yes
- Basement : Yes
- Exterior : Stone
- School :
- Living Room : 26 X 11
- Bedroom 1 : 26 X 12
- County : Iron-WI
- Dining Room : X 12
- Bedroom 2 : 12 X 12
- Fireplace :
- Kitchen : 13 X 12
- Bedroom 3 : 11 X 11
- Family Room : X
- Bedroom 4 : X
Request a Showing or More Information